

Buildings, coordinated before they’re built.
I’m John Cañero, a licensed architect who turns architectural, structural and MEPF models into clash-free, construction-ready sets — for airports, hospitals and data centers across Europe and Southeast Asia.
Six projects, six building types.
 P-01
 P-02
 P-03
 P-04
 P-05
 P-06
Coordinated across seven countries.
Remote, multi-trade coordination with European contractors and Philippine design firms — on Revit, Navisworks and Autodesk Construction Cloud.
| No. | Country | Qty |
|---|---|---|
| 01 | Philippines | 3 |
| 02 | Greece | 1 |
| 03 | United Kingdom | 1 |
| 04 | Germany | 1 |
| 05 | Finland | 1 |
| 06 | Poland | 1 |
| 07 | Belgium | 1 |
Multi-disciplinary BIM, managed end to end.
Estima PH: every project, priced against real Philippine prices.
A platform I am building to turn quantities into Philippine cost estimates. The free calculators are live now. Estima Sheet is in development.
- Openings deducted from net wall area
- Blocks counted per course, with mortar joints
- Cut-out area shown for each opening
- Volumes for slabs, footings, columns and beams
- Cement, sand and gravel per concrete class
- Waste allowance included in the buy list
- Floor and wall areas, openings deducted
- Tiles, adhesive, grout and spacers
- Cutting and breakage allowance included
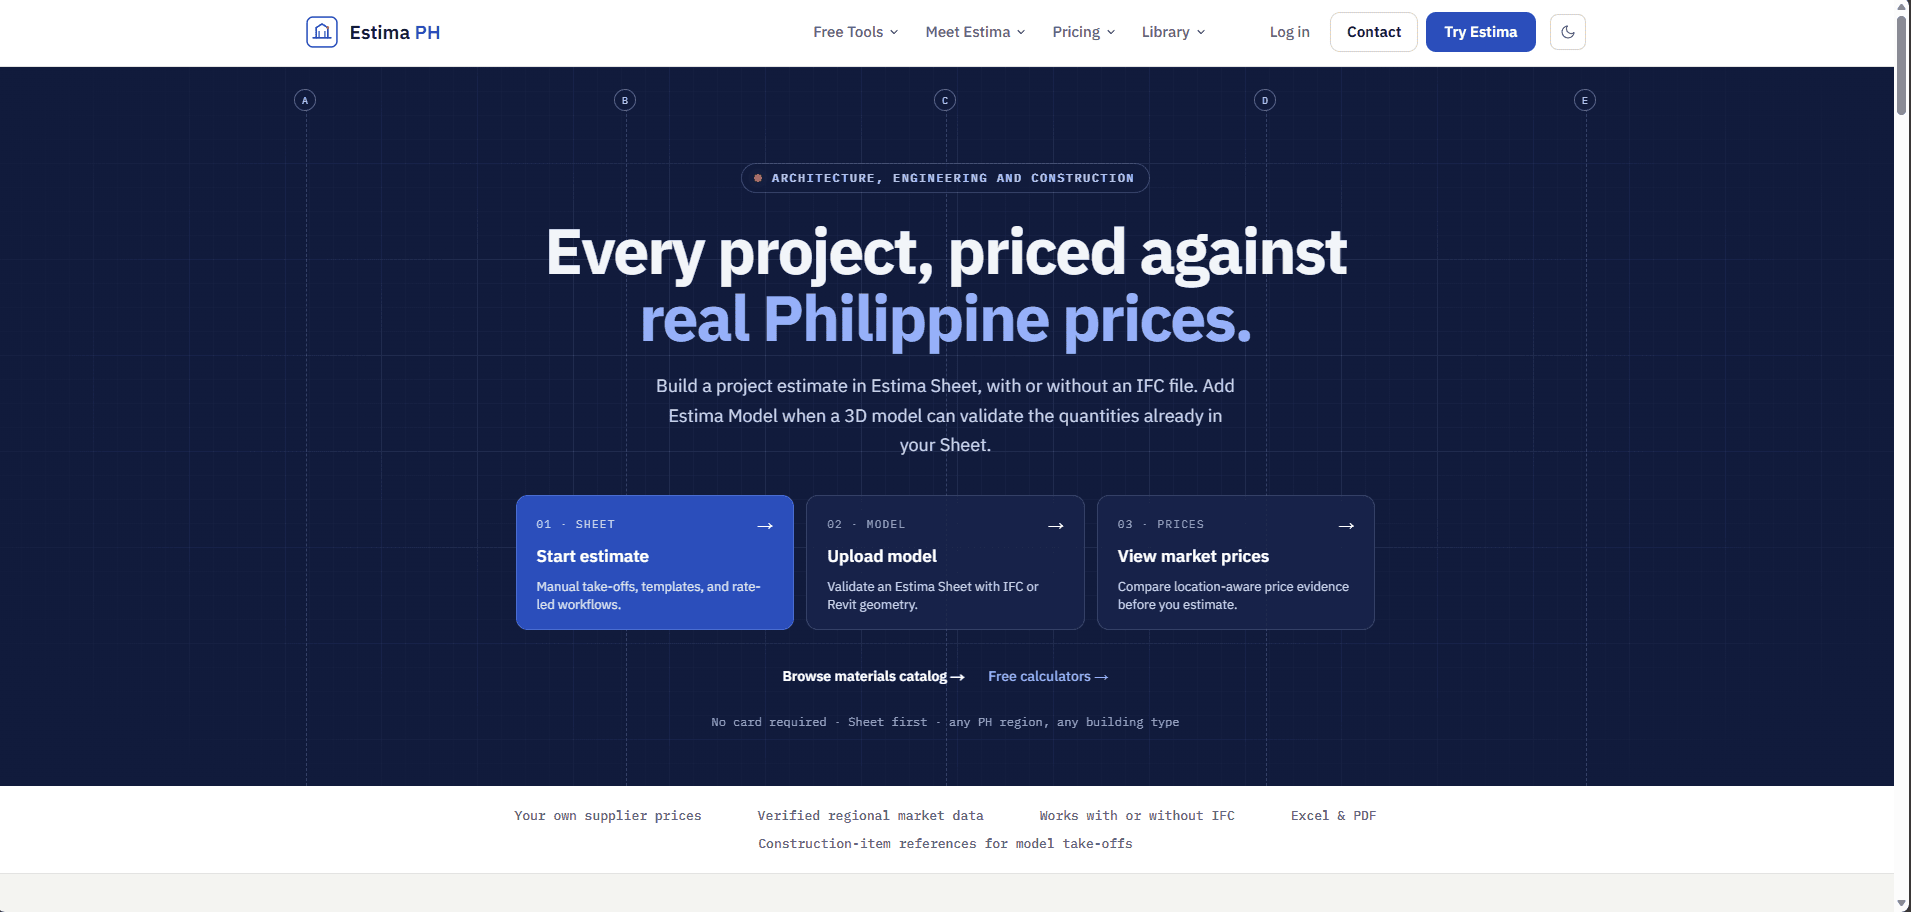
Estima Sheet, the project estimate workspace, is coming soon. It will take manual take-offs or an IFC file, and Estima Model will check quantities against a 3D model.
Estimates are illustrative. Confirm final quantities and prices with your supplier before ordering.
A-501 — Philosophy“The role of architecture is to design spaces for people and to make them happy.”
Friends call me Jam. Cum Laude, University of Santo Tomas; PRC-licensed architect. I bring the same care for people and precision for detail to every model I build.
More about me